Bishops House
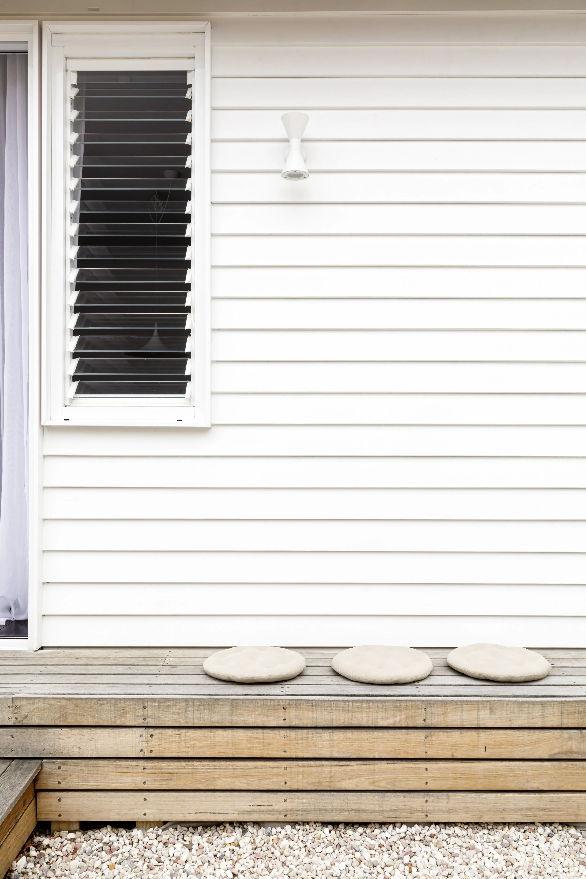
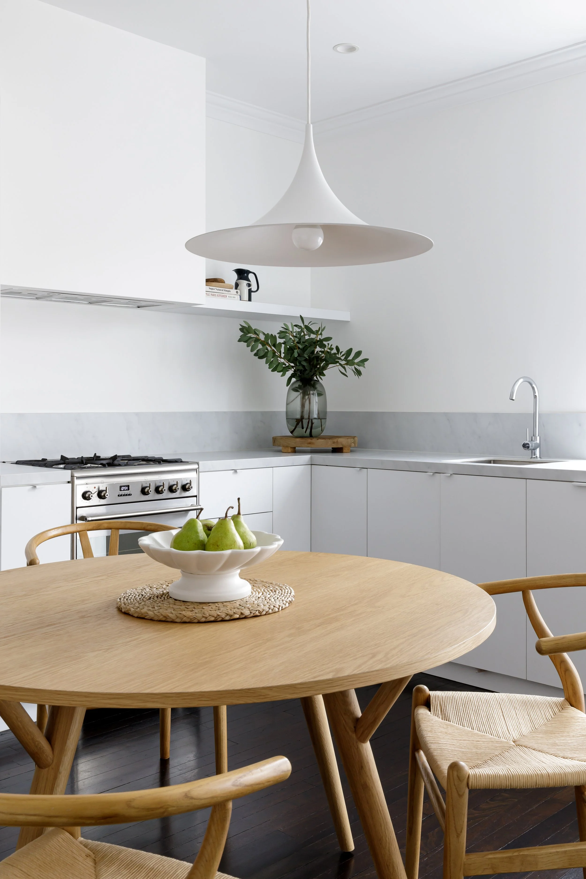
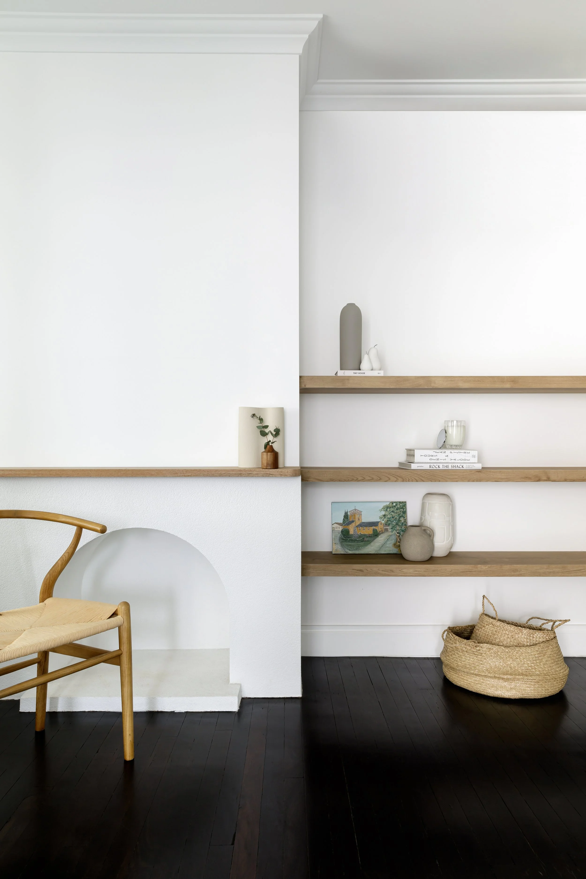
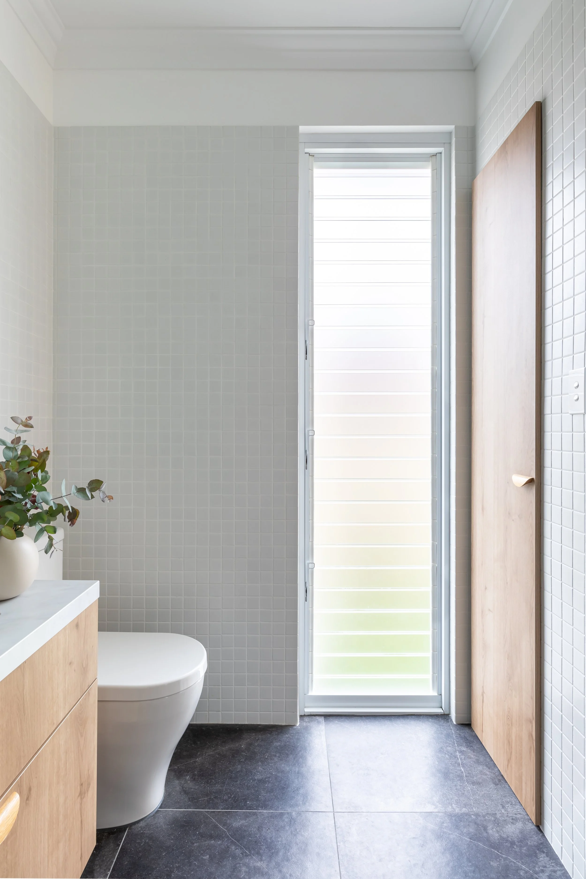
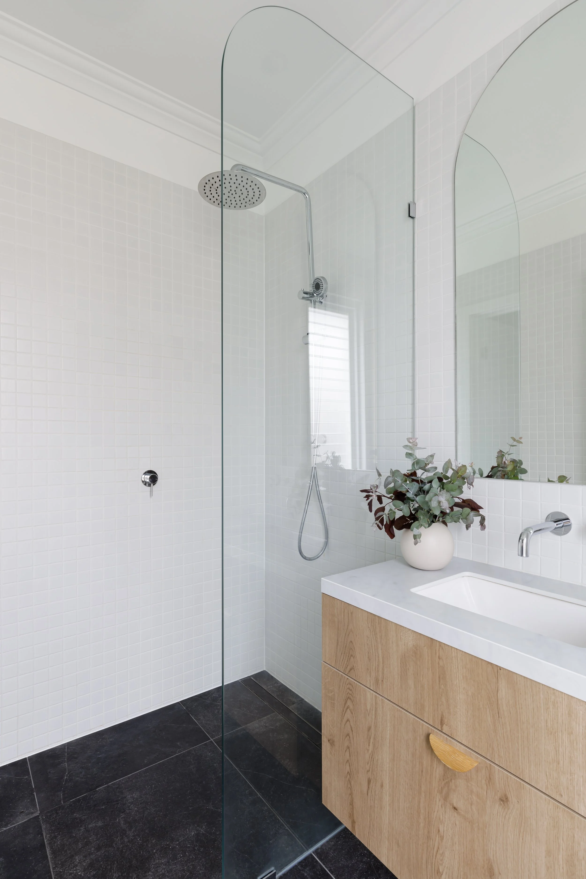
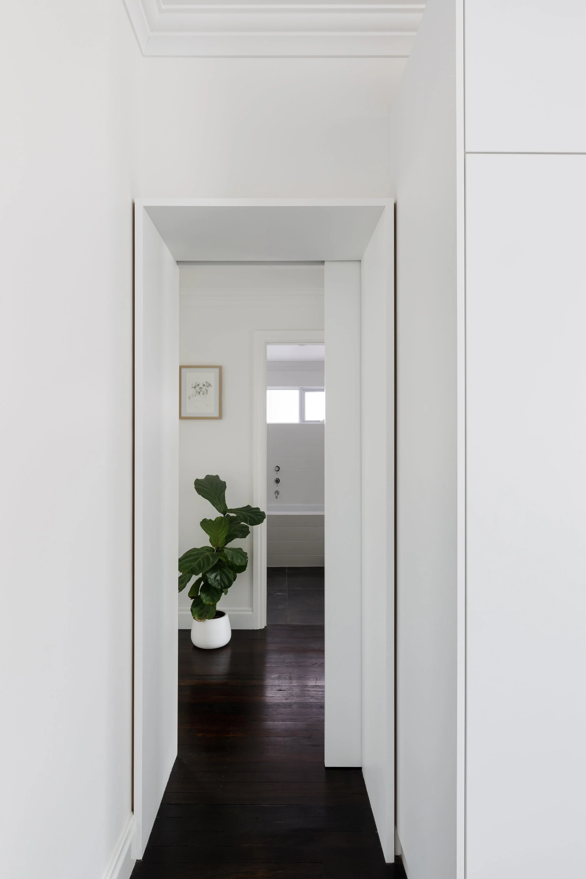
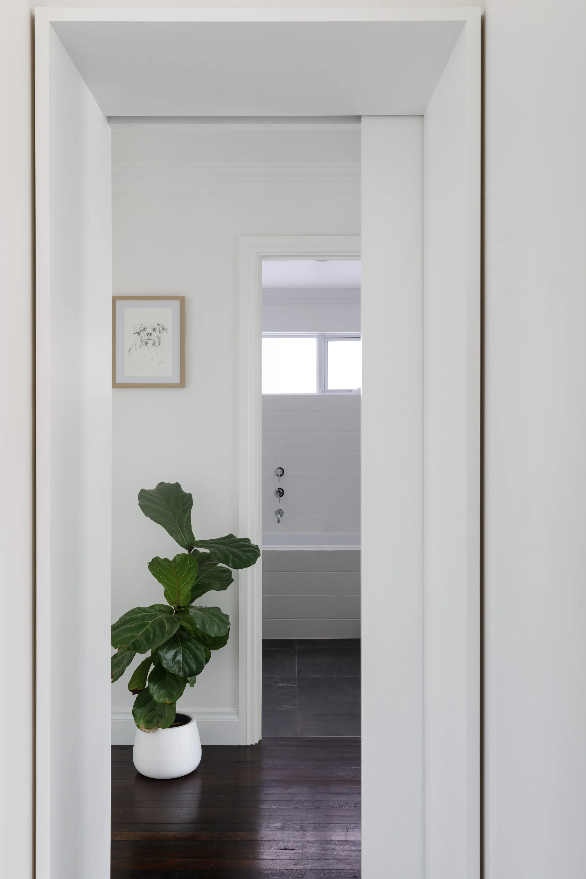
An alterations and additions project to an existing 1950s fibro cottage.
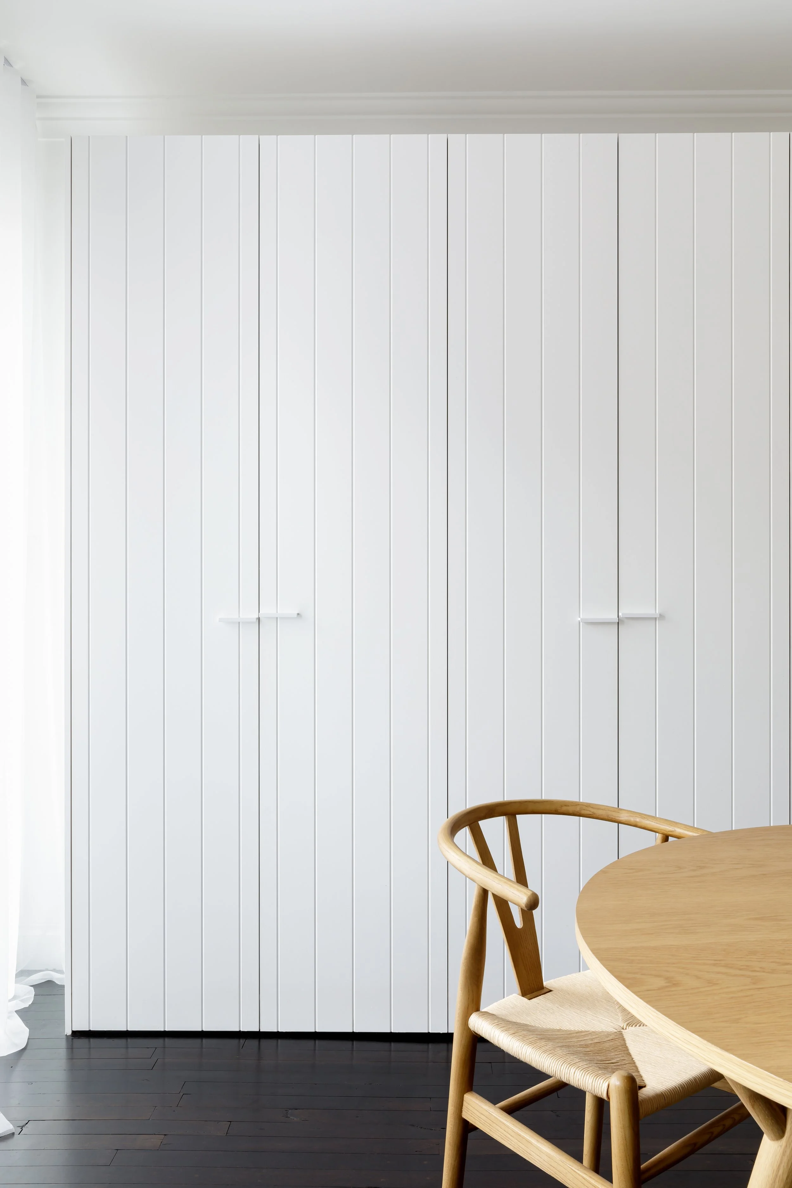
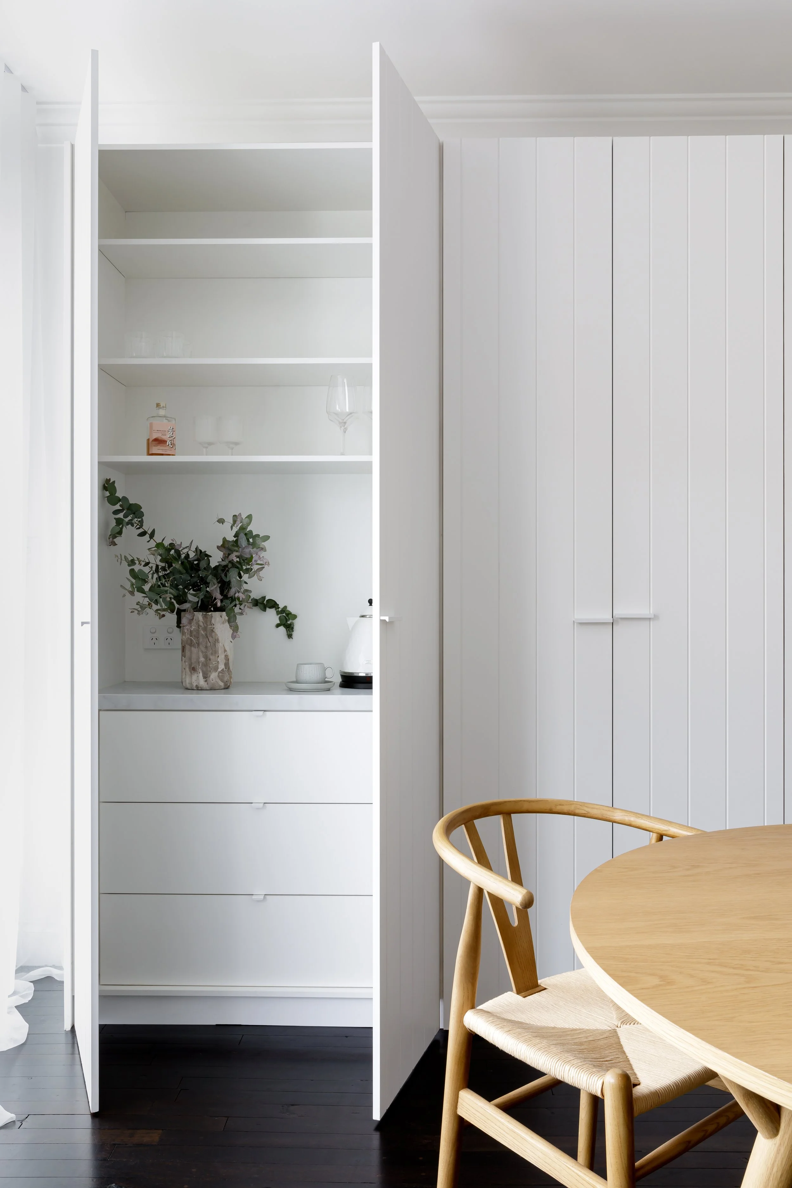
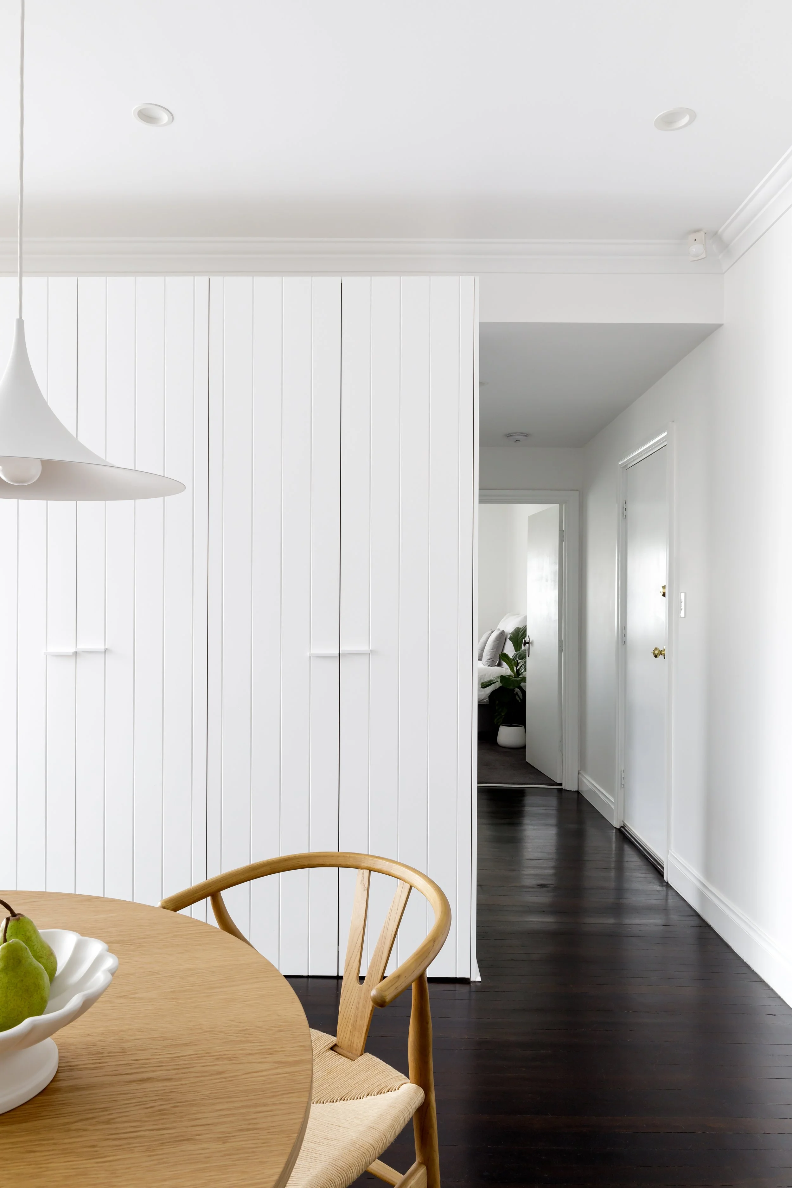
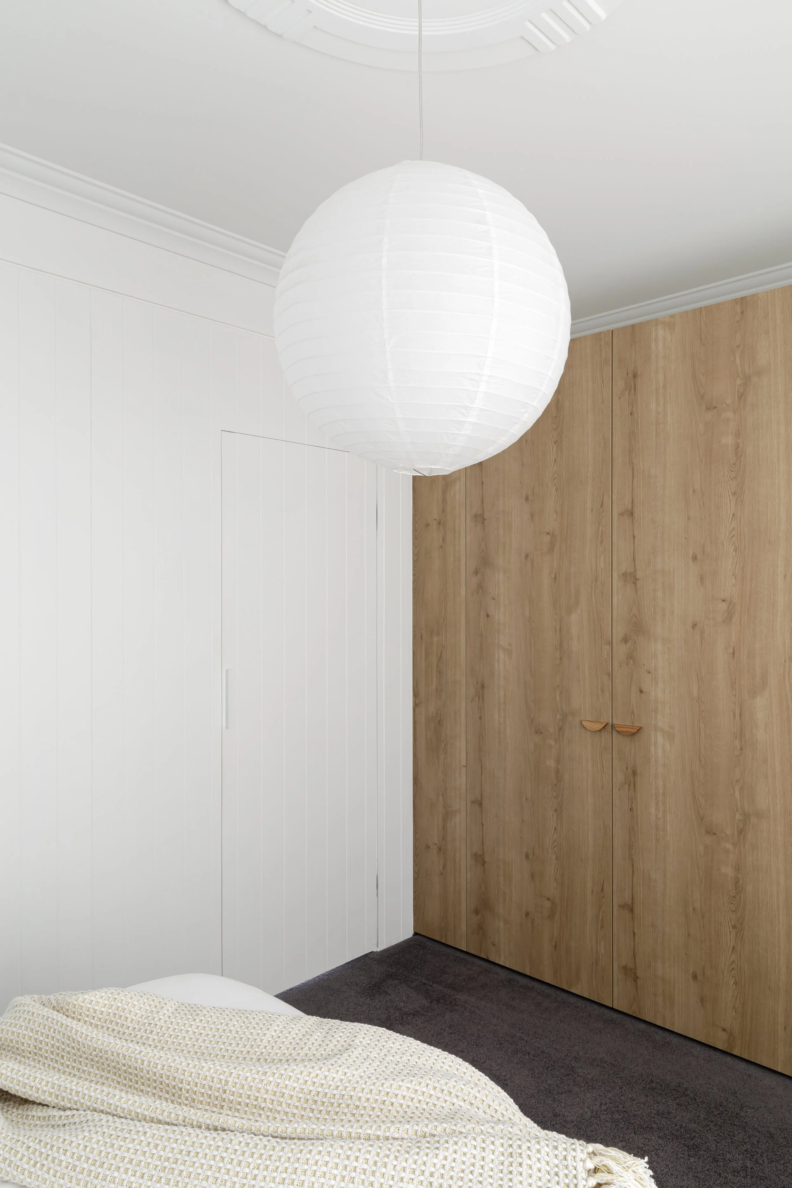
Working within a small 110m² footprint, the design makes the most of every space with careful planning, concealed storage, and a clear separation between private and shared zones.
Design & Interiors: Seau Studio
Builder: Owner Builder
Photography: Denise Rix