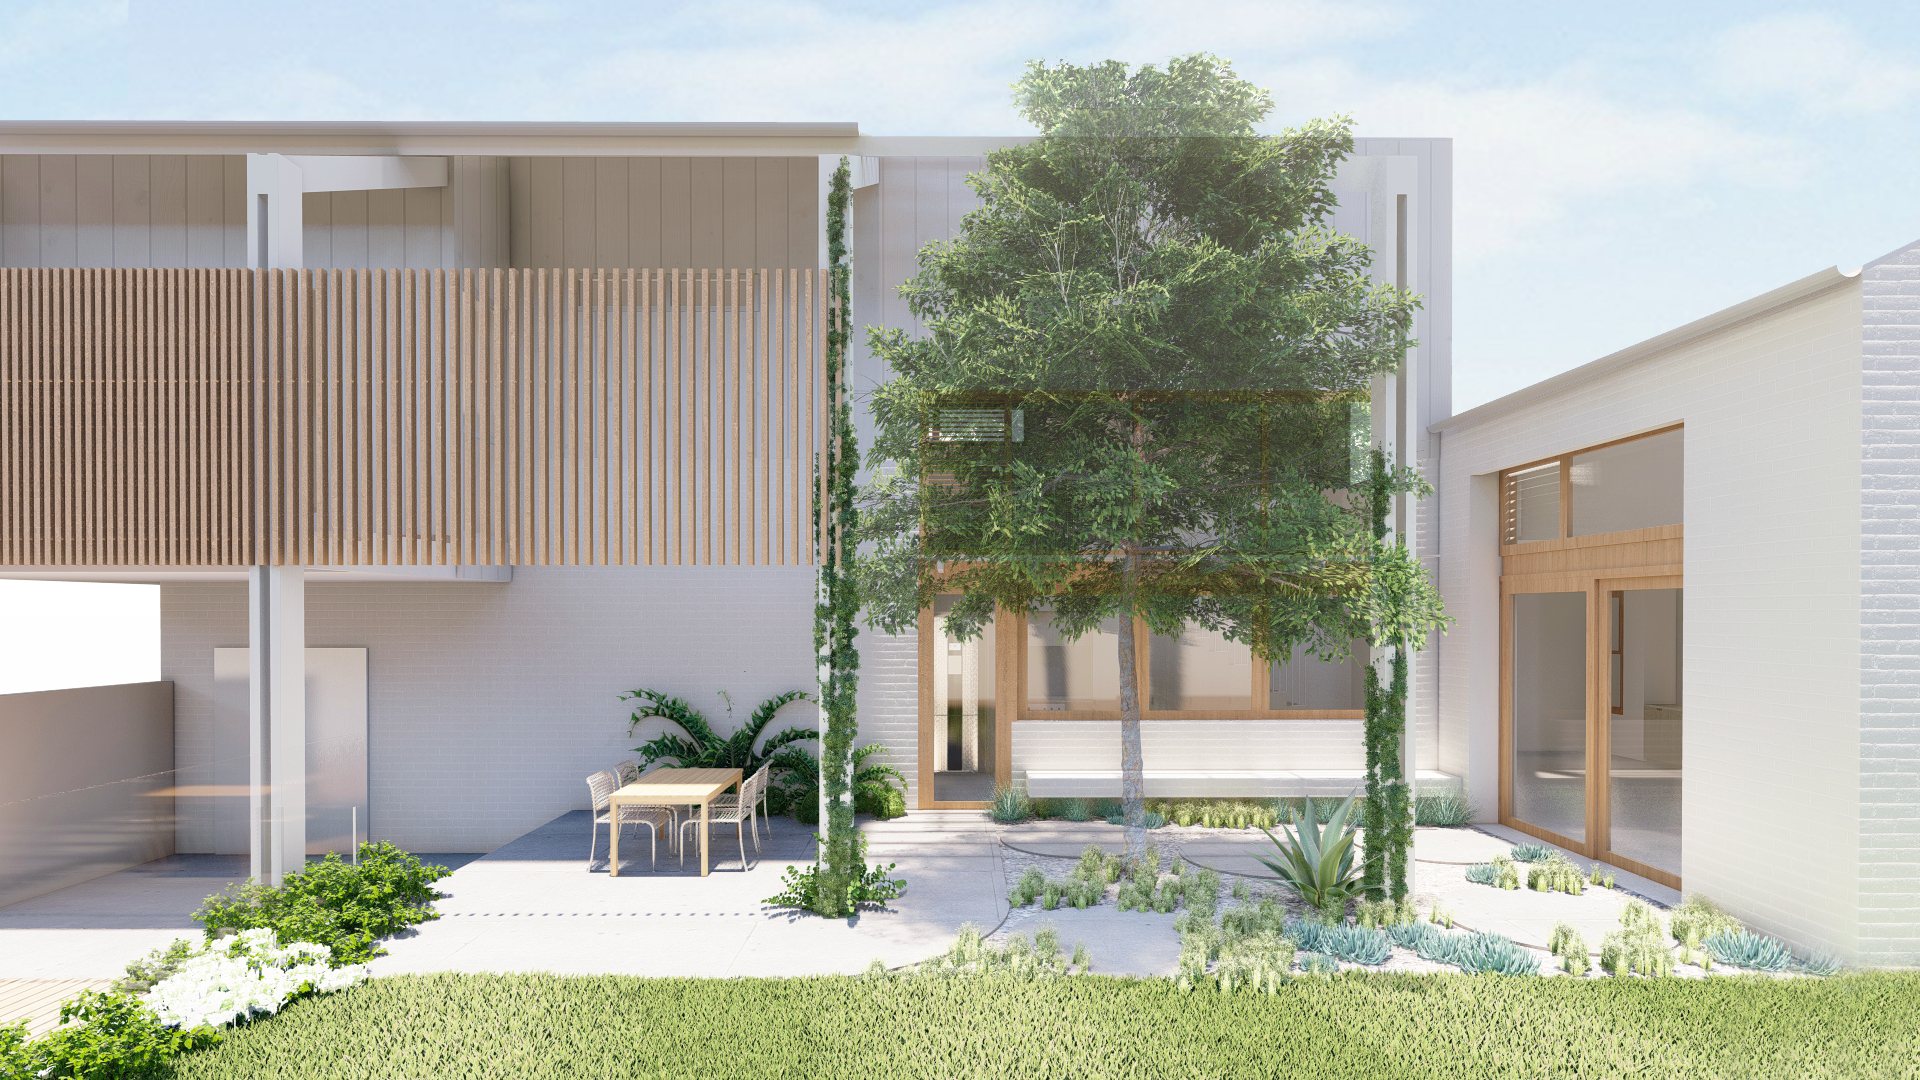
An alterations and additions project to an existing 1920’s Federation House. The site on Albert St presented an unusual challenge with an established tree sitting right in the middle of the block. Rather than treat it as an obstacle, we saw it as the starting point for the design. The extension was shaped to wrap around the tree, drawing it into the heart of the home rather than pushing it to the edges. The result is a true indoor/outdoor connection with the tree as a living feature, visible from multiple points throughout the house, changing with the seasons and grounding the new addition in its site.
Design & Interiors: Seau Studio
Builder: Evolution Custom Homes
Photography Coming Soon