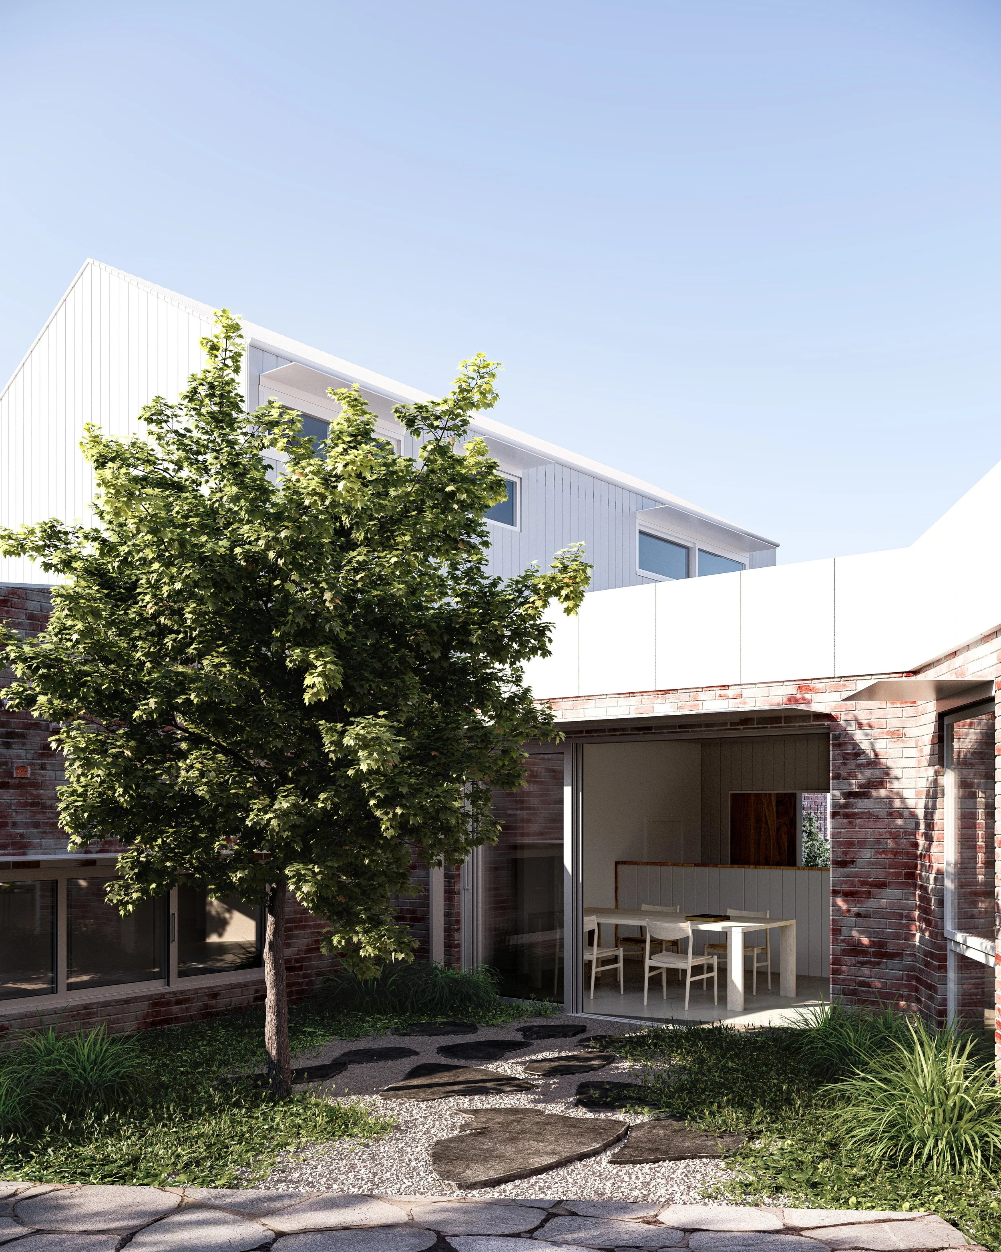
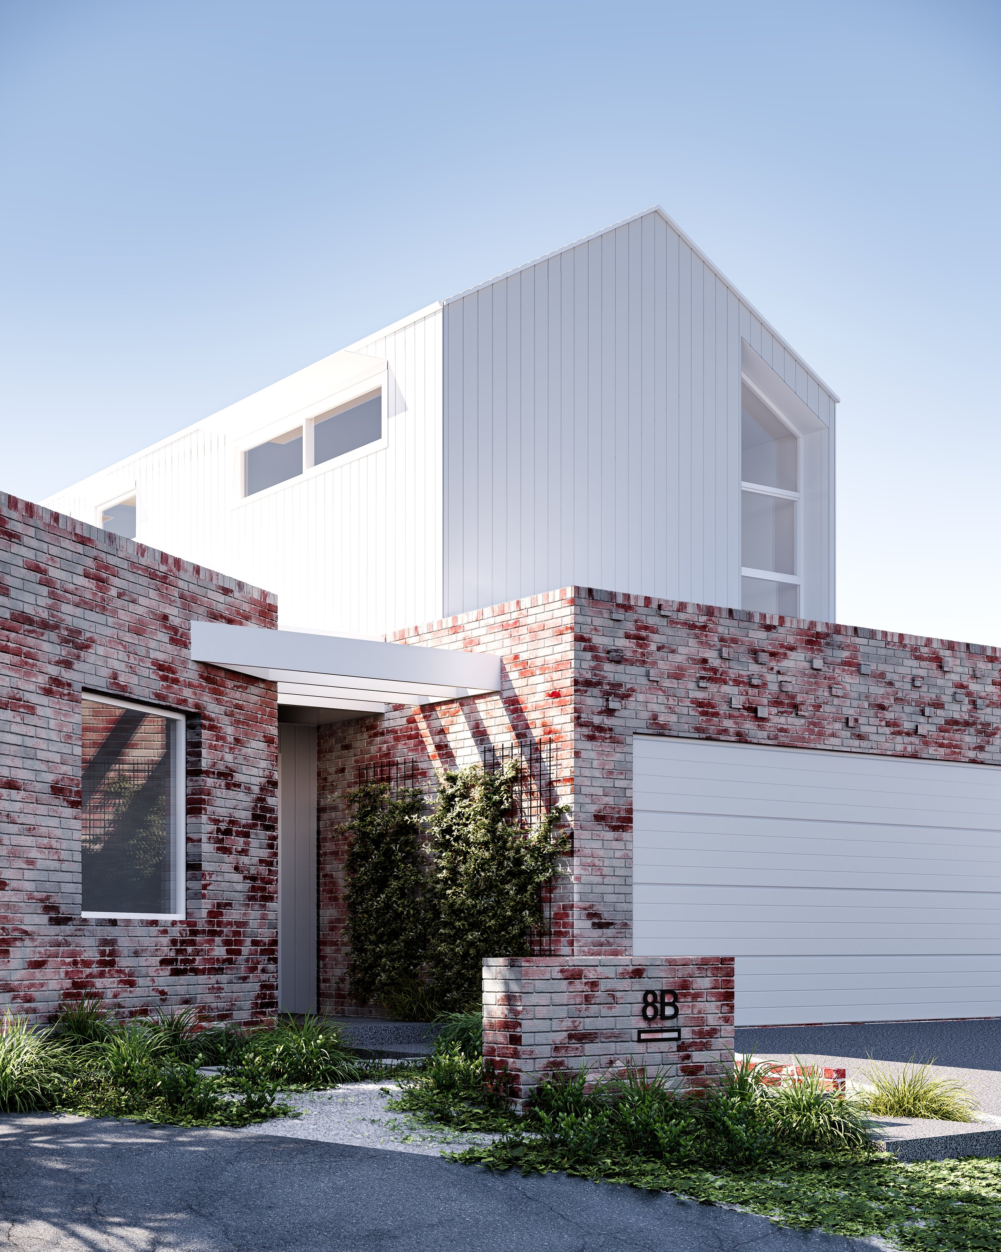
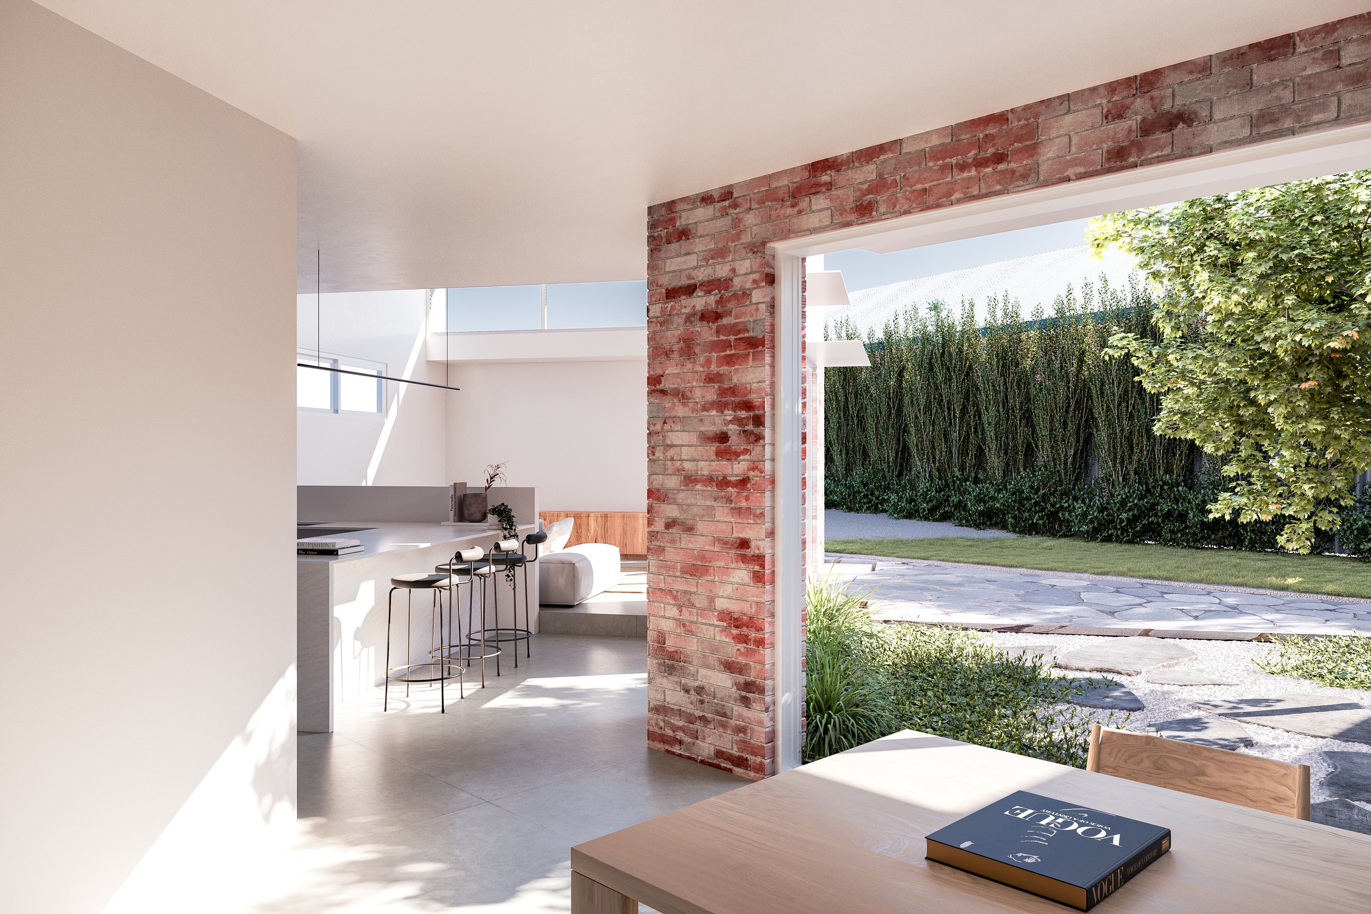
A new build project on a challenging, irregularly shaped block. We worked closely with the clients to design a floor plan that responded to the site's odd geometry, ensuring every part of the block was put to use. The design centres around a northern courtyard, bringing natural light into both the sleeping and living quarters. Its orientation allows the clients to move easily between indoor and outdoor spaces, while the changing sunlight throughout the day offers a shifting sequence of views back to the garden.